
BROCKTON LANE residence
Charlotte, North Carolina

BROCKTON LANE
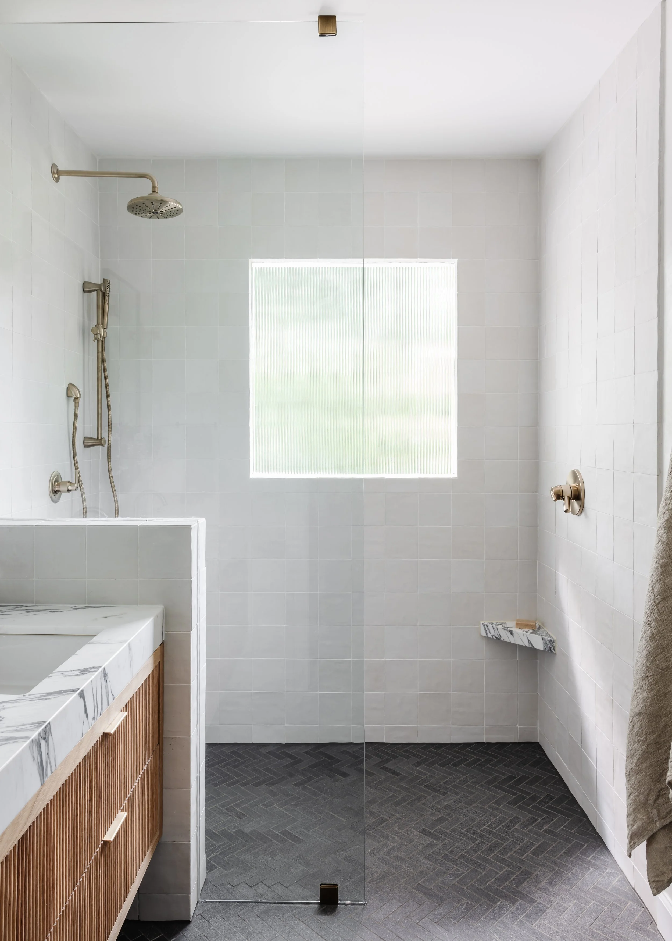
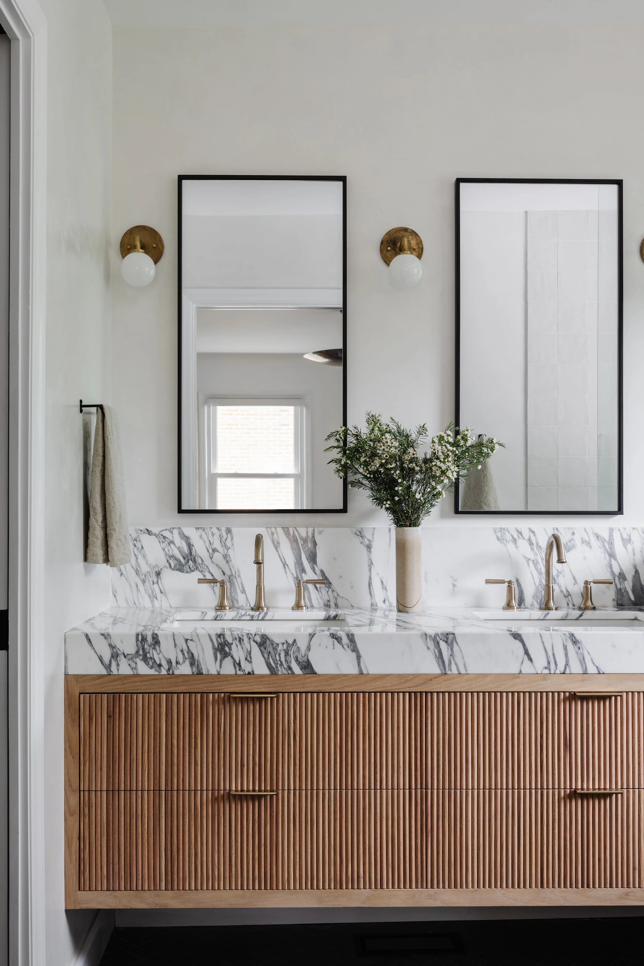
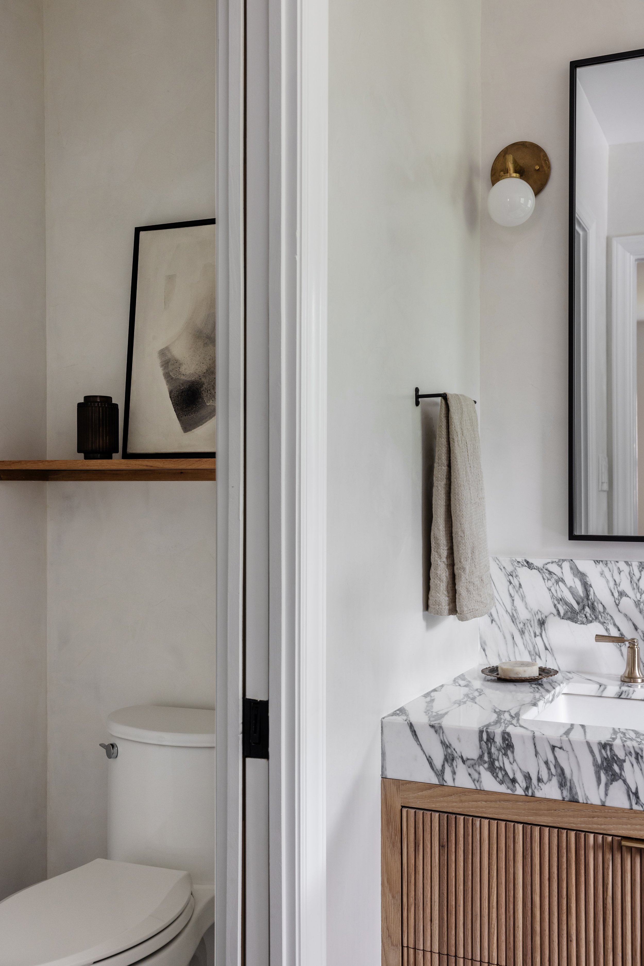
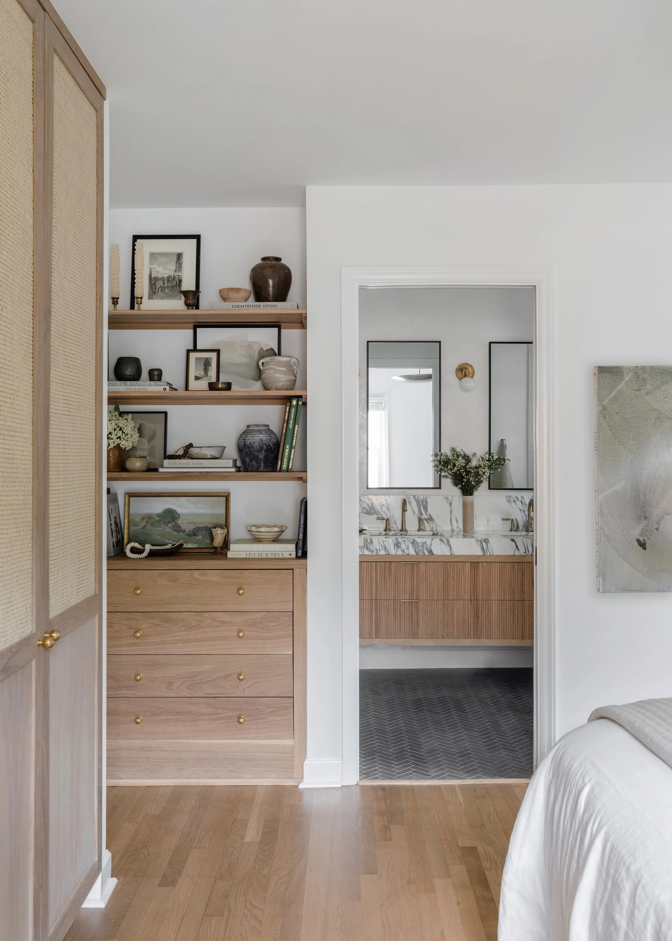
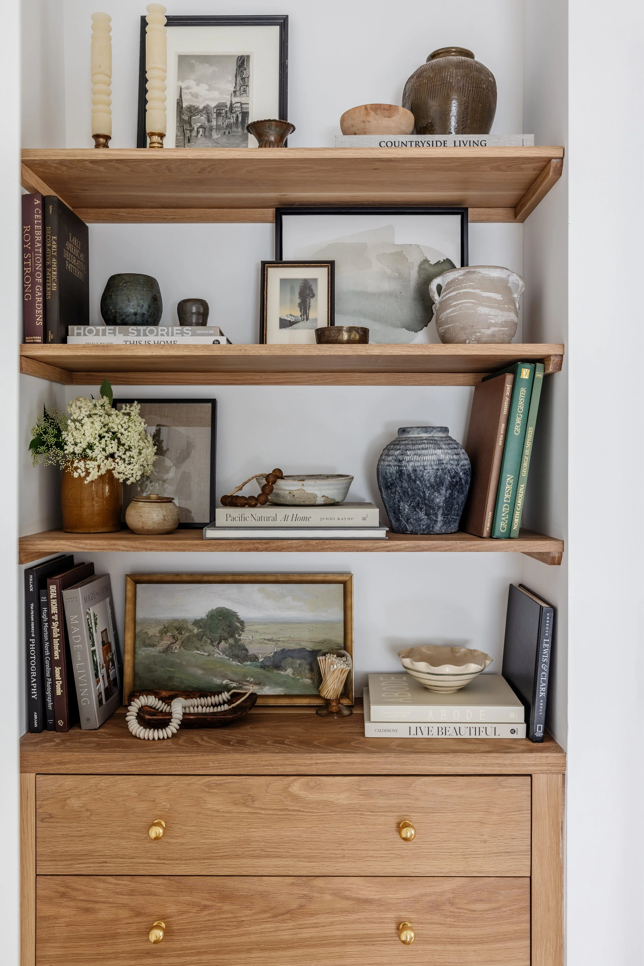
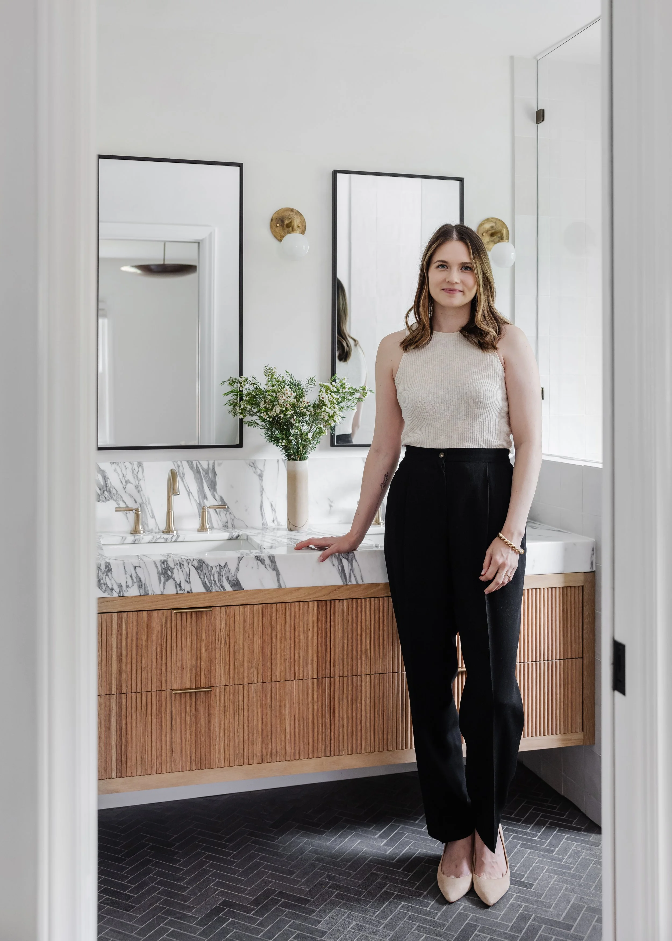
This Charlotte residence was designed for a young couple looking to completely rework their primary bedroom and ensuite into a more functional and refined retreat. The layout was reimagined throughout, including a larger shower and private water closet, while a built-in wardrobe and dresser provide thoughtful storage within the suite. Refinished floors and custom millwork create a warm foundation, complemented by plaster walls, locally sourced lighting, and heavily veined marble that takes center stage in the bathroom. A simple palette of black and cream is layered with brass and ribbed wood for added texture and contrast. The result is a timeless primary suite that balances clean lines with rich, tactile details